
Roof Line Advice 02 - The Importance of Roof Lines: Conservatories, Orangeries, Garages, Houses and Industrial & Commercial Properties
A roof line is one of the most important visual and functional elements of any building, influencing how the structure looks, performs and connects with its surroundings. Whether it forms part of a traditional house, modern property, conservatory, orangery, garage, commercial premises or industrial building, the roof line helps define the overall proportions and character of the structure. Sunlight Windows & Conservatories understands that for homeowners considering an extension or improvement, the roof line should not be treated as an afterthought because it can affect everything from the appearance of the property to natural light, drainage, weather protection and the way the space feels internally. The roof line incorporates more than simply the highest point of the roof. It can include the ridge, pitch, eaves, fascia, soffits, gutters, hips, valleys and the junctions between different roof sections. When these components are designed to work together, they can create a balanced and purposeful appearance while providing the practical protection expected from a modern building.
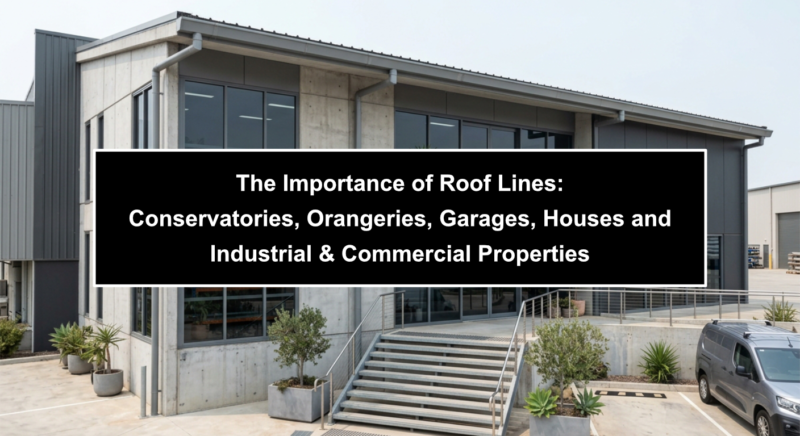
The importance of roof lines becomes particularly apparent when one building meets another. A conservatory or orangery, for example, needs to sit comfortably against the existing house rather than looking like an unrelated structure attached to the rear elevation. The same principle applies when a garage is built alongside a house, when an extension joins an existing property or when a commercial building incorporates different roof sections for offices, storage or other uses. The roof line establishes a visual transition between these areas and can determine whether the overall building appears cohesive. In residential architecture, this can have a considerable effect on kerb appeal and the perceived quality of an extension. In commercial and industrial settings, the roof line can also influence the identity of the building, its maintenance requirements and the practical use of the internal space. A carefully considered roof therefore contributes to far more than appearance - it becomes part of the building's overall performance and usability.
There is also an important relationship between roof line and the scale of a structure. A roof that is disproportionately high can make a smaller extension appear visually dominant, while a roof that is too low may make the same space feel compressed. On larger buildings, the roof profile can help break up an extensive elevation and create a more considered architectural appearance. Roof lines can also influence how rainwater is collected and directed away from walls and foundations, how much daylight can enter a building and how much internal volume is available. These considerations mean that homeowners, property owners, architects and developers should consider roof line design from the earliest stages of a project. The most successful approach is generally one that combines architectural character with practical requirements, creating a roof that looks appropriate while also performing effectively over many years.
• Roof lines influence the appearance, proportions and character of buildings
• They incorporate features such as ridges, eaves, fascias, soffits, gutters, hips and valleys
• Roof lines are important when different structures or roof sections meet
• Good roof line design can support drainage, weather protection and natural light
• The roof should be considered as part of the complete building rather than in isolation
View this! View one of our bespoke Orangery extensions
Roof Lines on Conservatories and Orangeries
The roof line of a conservatory or orangery has an especially important role because these structures are often positioned at the rear or side of a house where the new addition needs to blend naturally with the existing architecture. A conservatory typically makes extensive use of glazing, meaning that the roof can become one of the most prominent visual elements when viewed from the garden. Its pitch, height and shape can determine how the extension relates to the main house and whether the room feels appropriately proportioned. An orangery often has a more substantial architectural appearance, with a stronger relationship between solid walls, roof structure and glazing. In both cases, the roof line should be considered alongside the overall dimensions of the extension rather than selected independently. A well-proportioned roof can help a new conservatory or orangery feel like a natural continuation of the property.
Roof line design can also affect how homeowners experience the room internally. A roof with appropriate proportions can create a greater sense of height and spaciousness, while well-positioned glazing can introduce daylight and provide views towards the garden. This can transform the way a conservatory or orangery is used, particularly when replacing an older structure that may previously have been too hot during summer or too cold during winter. Modern designs can incorporate more effective insulation, glazing, ventilation and shading, allowing the roof to become part of a more comfortable year-round environment. The roof line remains important because it determines the available roof space and influences the relationship between the roof, windows, doors and internal ceiling. Instead of viewing a roof replacement as simply changing one component, homeowners may benefit from considering whether the whole structure could be improved to create a more useful room.
An appropriately designed roof line can also contribute to the external appearance of the home. A conservatory with a roof that relates sensibly to the existing roof pitch can look more integrated, while an orangery with carefully considered proportions can provide a stronger architectural connection between the house and garden. This does not mean that every extension needs to replicate the original roof exactly. Contemporary properties may benefit from a simpler, cleaner roof profile, while traditional homes may suit a more established architectural form. The important consideration is how the different elements work together. Roof height, glazing proportions, wall height, doors and the surrounding garden should all be considered when determining the final design.
For homeowners in Cheshire and Manchester, where properties can range from traditional cottages and period houses to modern developments and larger detached homes, there is considerable scope for different roof line approaches. A successful conservatory or orangery should respond to the character of the individual property while providing the space and comfort required by the household. Whether the aim is to create a dining area, family room, home office, entertaining space or a connection between the kitchen and garden, the roof line forms part of the overall experience. This is why professional design can be valuable when planning a new conservatory, orangery or major upgrade, particularly where an existing roof no longer provides the appearance, comfort or functionality expected from a modern extension.
• Conservatory roof lines influence both external appearance and internal proportions
• Orangery roof lines can create a more substantial architectural connection with the house
• Roof design should complement windows, doors, walls and the existing property
• Modern roof systems can contribute to improved year-round comfort
• Roof line planning can help transform an underused extension into a more practical living space
Roof Lines on Garages and Houses
Roof lines are equally important on garages and residential houses because they help establish the relationship between different parts of the property. A garage may appear relatively simple compared with the main house, but its roof can have a significant effect on the overall appearance of the building. When a garage is attached to a house, the roof line can either create a smooth visual transition or make the garage appear like a separate structure. The relationship between roof height, eaves level, pitch and materials can therefore be important when planning a new garage or upgrading an existing one. This is particularly relevant when a garage is being converted into additional living accommodation, because changes to windows, doors, insulation and the internal layout may also create an opportunity to reconsider the external appearance. A carefully considered roof line can help the converted space look like an intentional part of the home rather than a modified outbuilding.
On the main house itself, the roof line contributes significantly to architectural identity. Traditional homes may have prominent pitched roofs, decorative eaves or multiple roof sections, while contemporary properties may feature simpler profiles and cleaner junctions. The roof line can emphasise the proportions of windows and doors and can influence how large or compact a property appears from outside. It also provides the framework for practical features such as gutters and rainwater outlets. Over time, roof materials and components can deteriorate, making maintenance and replacement an important part of protecting the building. When improvements are being considered, it can therefore be useful to assess the roof line as a complete system rather than focusing solely on individual materials or visible defects.
Extensions provide another situation where roof line becomes particularly important. A side extension, rear extension, garage conversion or conservatory can alter the visual balance of a property, particularly when viewed from the garden or driveway. The new roof needs to provide appropriate weather protection while establishing a sensible relationship with the original structure. This does not necessarily mean copying the existing roof exactly. In some cases, a deliberately contrasting contemporary roof can work successfully, provided that its proportions and junctions are carefully designed. In other properties, a more sympathetic roof profile may help preserve the established character. The correct approach depends on the architecture, scale and intended use of the building.
Roof lines can also affect the practical enjoyment of a house. Roof height and shape influence the volume available beneath the roof, while roof openings and glazing can influence natural light. In an extension, these considerations can make a noticeable difference to whether a new room feels spacious and inviting. A carefully designed roof can help create a strong connection between internal living areas and the garden, particularly when combined with appropriately positioned windows and doors. For homeowners considering a garage conversion, extension or conservatory, thinking about the roof line early can therefore help ensure that the finished project feels coherent from both inside and outside.
• Garage roof lines can influence how naturally a garage relates to the main house
• House roof lines contribute significantly to architectural character and proportions
• Extensions should establish a considered relationship with the original roof structure
• Roof design can influence internal volume, daylight and the visual scale of a property
• Garage conversions and extensions provide opportunities to improve both appearance and usability
Roof Lines on Industrial and Commercial Properties
Industrial and commercial buildings often have very different roof line requirements from houses, conservatories, orangeries and garages, but the fundamental importance of good roof design remains the same. A commercial property may need to accommodate offices, retail areas, workshops, warehouses, storage facilities or specialist equipment, while an industrial building may require considerable internal height and extensive roof space. The roof line therefore needs to respond to the way the building is used. Large roof areas may require carefully planned drainage systems, access arrangements, rooflights, ventilation, insulation and equipment. The shape and height of the roof can also influence the amount of usable internal space available beneath it. In these situations, roof line is not simply an architectural feature - it forms part of the building's operational infrastructure.
Commercial buildings also demonstrate how roof lines can influence visual identity. A prominent roof profile can contribute to the character of a retail or office building, while a simpler roof may be more appropriate for a warehouse or industrial unit where practicality is the primary consideration. However, even highly functional buildings benefit from considered proportions and well-managed external details. Fascias, cladding, roof edges, gutters and drainage outlets can all contribute to the finished appearance. Where a commercial property includes several connected structures, the roof line can help establish a visual relationship between them. This can be particularly useful on larger sites where offices, storage areas, workshops and customer-facing spaces have been developed at different times.
Energy efficiency is another consideration for larger buildings. The roof can represent a significant area through which heat may be gained or lost, meaning insulation and appropriate materials can influence the internal environment and operating costs. Rooflights can introduce valuable natural light and potentially reduce the need for artificial lighting during daylight hours, although their position and specification need to be carefully considered. Ventilation can also be incorporated into roof design where the building's use requires it. These considerations demonstrate that a roof line can influence the performance of a property as well as its appearance. The most appropriate solution depends on the building's size, construction, use, location and operational requirements.
Although homeowners are unlikely to face the same scale of requirements as industrial or commercial property owners, there are useful lessons that can be applied to residential projects. Every roof needs to manage water, provide weather protection and contribute to a comfortable internal environment. A conservatory or orangery may be much smaller than a warehouse or commercial premises, but its roof still needs to be designed as an integrated component of the building. Considering drainage, insulation, glazing, ventilation and structural requirements from the beginning can help create an extension that performs effectively while also looking appropriate. This holistic approach is valuable whether the project involves a large commercial development or a carefully designed addition to a family home.
• Industrial roof lines often need to accommodate substantial internal space and specialist requirements
• Commercial roofs may incorporate rooflights, ventilation, insulation and equipment
• Large roof areas require effective drainage and weather protection
• Roof design can influence both operational performance and visual identity
• Residential projects can benefit from the same integrated approach to roof planning
Professional Guidance
The importance of a roof line extends across almost every type of building, but its role changes according to the property's size, architecture and intended use. On a house, it can define character and proportions. On a garage, it can determine how naturally the structure relates to the main property. On a conservatory or orangery, it can influence the connection between the extension, the house and the garden while contributing to the comfort and usability of the interior. On commercial and industrial buildings, it can become an important part of drainage, ventilation, insulation, equipment integration and operational efficiency. Sunlight Windows & Conservatories can help you because understanding these differences helps homeowners appreciate why roof line should be considered at the beginning of a project rather than simply treated as the final visible detail
When planning a conservatory or orangery, professional guidance can help bring the various requirements together. The roof needs to be considered alongside the windows, doors, glazing, walls, insulation, ventilation and intended use of the room. For an existing conservatory, a roof replacement may provide an opportunity to address wider concerns such as temperature, appearance and usability. In some situations, upgrading the roof may be sufficient, while other properties may benefit from a more comprehensive transformation involving the roof, windows, doors and other structural elements. The aim should be to create a space that works effectively as part of the home rather than simply replacing an outdated component.
The same principle applies to other home improvement projects. Garage conversions, extensions, new windows, replacement doors and wider property improvements can all affect the visual relationship between different parts of a building. Considering the roof line alongside these changes can help maintain balanced proportions and create a more cohesive result. Services such as conservatory upgrades, conservatory roof replacements, new conservatories, orangeries, windows, doors and garage conversions can therefore be viewed as interconnected opportunities to improve the appearance and usability of a property. Rather than approaching each component independently, homeowners can consider how the improvements work together to support the way they want to live.
For homeowners in Knutsford, Cheshire and Manchester, the variety of property styles means that there is no single roof line solution suitable for every project. Period properties, traditional houses, modern developments and larger detached homes can all require different approaches. A professional assessment can consider the existing architecture, available space, desired internal layout and practical requirements before a design is developed. This can help ensure that the roof line contributes positively to the finished property while providing the necessary weather protection, drainage and structural performance.
Ultimately, a well-designed roof line should serve several purposes at once. It should look appropriate for the building, provide reliable protection, support effective drainage, work with the structure beneath it and contribute to a comfortable and usable interior. For conservatories and orangeries in particular, it can also help create the visual and practical connection between the house and garden that makes the extension feel like a genuine part of the home. Considering the roof line carefully from the outset gives homeowners greater opportunity to create a finished space that is attractive, practical and suited to modern living.
• Roof line should be considered at the beginning of a building or improvement project
• Conservatory and orangery roofs should work with glazing, doors, walls and the existing house
• Roof replacement projects can provide opportunities to improve comfort and usability
• Conservatories, orangeries, windows, doors and garage conversions can be planned as complementary improvements
• Professional design can help balance appearance, practicality, structural requirements and everyday lifestyle needs
View this! Roof Line Advice 03 - Positives and Negatives of Roof Lines on Various Building Types
Disclaimer: Sunlight holds no responsibility for any work that you or anyone else carries out based upon the information contained within these help pages (i.e. prices and information contained may change at any time) - we are simply offering various suggestions to help ease your pain and lower your stress levels. For peace of mind, we always recommend using insured and trained personnel to carry out any work, to obtain an up-to-date quotation from at least three suppliers and to get as much information as possible from the company whom you choose to conduct business with.
Call in the Professionals!
01565 650 195
Why attempt to take on complicated work yourself? It could end up costing you more. Instead, make contact with our pro-maintenance team for a consultation to discuss your needs today. Understandably, for the work to be cost-effective, you must live within a 20 mile radius of Knutsford.
Visit our showroom:
Sunlight Windows & Conservatories
Fryers Garden Centre
Manchester Road
Knutsford
Cheshire
WA16 0SX
Leave a reply