
Roof Line Advice 03 - Positives and Negatives of Roof Lines on Various Building Types
Roof lines are an important part of almost every building, influencing its appearance, proportions, weather protection and relationship with the surrounding environment. From residential houses and garages to conservatories, orangeries, commercial premises and industrial buildings, the roof line helps establish the character of the structure while also performing several practical functions. Sunlight Windows & Conservatories understands that homeowners often notice the roof line without necessarily considering how much it contributes to the appearance and usability of a property. The roof line includes features such as the ridge, pitch, eaves, fascia, soffits, gutters, hips and valleys, all of which work together to create the visible profile of a roof. When these elements are appropriately designed, they can enhance the proportions of a building, improve weather protection and contribute to a more cohesive appearance. However, roof line decisions can also present challenges if the proportions, materials or junctions are poorly suited to the structure.
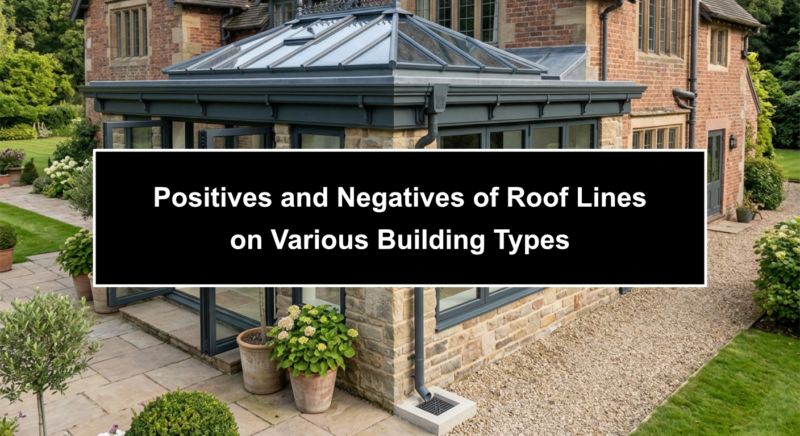
The positive and negative aspects of a roof line depend considerably on the type of building involved. A conservatory may benefit from a roof line that maximises natural light and creates an attractive connection with the garden, while an orangery may require a more substantial profile that complements its stronger architectural character. A house may need its roof line to reflect the original style and proportions of the property, whereas a garage may need to relate visually to the main dwelling without becoming disproportionately dominant. Commercial and industrial buildings have additional considerations, including large roof areas, drainage, access, ventilation, equipment and internal working space. There is therefore no universally correct roof line for every building. Instead, the advantages and disadvantages need to be considered in relation to the building's purpose, scale, location, construction and intended appearance.
For homeowners considering an extension, replacement roof or wider property improvement, understanding these factors can make the design process more productive. A roof line should not be selected simply because it looks attractive in isolation. Its relationship with the existing building, surrounding properties and intended internal space can be equally important. A carefully planned roof line can make a conservatory or orangery feel naturally connected to the home, while an unsuitable profile may make an otherwise well-designed extension look visually disconnected. Looking at both the benefits and potential limitations helps homeowners make informed decisions about the type of roof and structure that will best suit their property and lifestyle.
• Roof lines influence the appearance and proportions of almost every building
• Different building types have different roof line requirements
• A well-designed roof line can improve appearance, protection and usability
• Poorly proportioned roof lines can make extensions appear disconnected
• Roof line decisions should consider both benefits and potential limitations
View this! View one of our bespoke Orangery extensions
Conservatories and Orangeries - Positives and Negatives
Conservatories and orangeries provide particularly interesting examples of how roof lines can influence both appearance and everyday living. A conservatory often incorporates substantial areas of glazing, making its roof line highly visible from the garden and surrounding property. One major advantage is the opportunity to use the roof shape to create a sense of height and spaciousness inside the room. A well-proportioned pitched roof can provide an attractive ceiling profile while allowing generous amounts of natural light into the space. The roof can also contribute to the architectural relationship between the conservatory and the existing house, helping the extension appear more deliberately designed. For many homeowners, this can make a significant difference to whether the conservatory feels like a genuine extension of the home or simply an additional structure attached to it.
An orangery offers a somewhat different set of possibilities. Its roof line can contribute to a more substantial architectural appearance, particularly when the design incorporates a combination of solid roof areas, glazing and substantial wall sections. This can create a stronger visual connection with the main house and may be particularly appropriate where homeowners want the extension to feel more like a permanent room. The additional architectural definition can also help an orangery work successfully with traditional or contemporary properties, depending on the proportions and materials selected. Both conservatories and orangeries can therefore benefit from roof lines that are designed around the architecture and intended use of the space.
There can also be disadvantages if the roof line is not carefully considered. A roof that is too high can dominate a relatively small extension, while a roof that is too low can make the interior feel compressed. Excessive roof glazing can also create challenges with solar gain and glare if other aspects of the design are not considered. A roof with complicated junctions may require more detailed construction and maintenance, while an inappropriate pitch can look out of place beside the existing property. These issues do not mean that particular roof designs should automatically be avoided. Instead, they demonstrate why proportions, orientation, glazing, shading, insulation, ventilation and drainage need to be considered together.
For an existing conservatory, a roof replacement can provide an opportunity to reassess these issues. A dated or uncomfortable conservatory may benefit from a more appropriate roof system, improved glazing and wider upgrades designed around modern use. The potential advantages can include improved comfort, appearance and usability, while the main considerations may involve cost, structural suitability and the extent of work required. Professional design can help establish whether a roof replacement alone is appropriate or whether a more comprehensive upgrade would provide a better result for the property.
• Conservatory roof lines can create height, spaciousness and natural light
• Orangery roof lines can provide stronger architectural definition
• Incorrect roof proportions can make an extension appear too dominant or compressed
• Glazing, shading, ventilation and insulation should be considered alongside roof design
• Roof replacement can provide an opportunity to improve an older conservatory
Houses and Garages - Positives and Negatives
The roof line of a house often provides one of its strongest architectural characteristics. Traditional properties may feature prominent pitched roofs, decorative details and multiple roof sections, while contemporary homes may use simpler profiles with cleaner lines. One of the principal advantages of an appropriate roof line is that it reinforces the architectural identity of the property. A well-proportioned roof can make windows, doors and walls appear balanced, while an inappropriate roof profile can make the building look visually uneven. The roof also provides essential protection against rain, wind and other weather conditions, making its practical performance just as important as its appearance. For homeowners, maintaining an appropriate roof line can therefore contribute to both the visual condition and long-term functionality of the property.
Garages can present different challenges because their roof line needs to relate to the main house while also responding to the smaller scale of the structure. An attached garage with a carefully considered roof can create a smooth transition from the main building, while a detached garage can use its own roof profile to establish a complementary relationship with the house and garden. The advantage of getting this relationship right is that the garage can look like an intentional part of the property rather than an unrelated addition. This becomes particularly relevant when a garage is converted into living accommodation, because changes to windows, doors and internal use may make the external appearance more prominent. A roof line that works well with the house can help support the overall transformation.
Potential disadvantages can arise when the roof is poorly proportioned or when later alterations create awkward transitions. A garage roof that is significantly different in height or pitch from the house may appear disconnected, while an extension roof that meets the original building without careful detailing can create visual or practical problems. Multiple roof sections can also introduce additional junctions, valleys and drainage points, potentially increasing construction complexity. Older properties may present additional challenges because existing roof structures may have been altered over several decades. Any proposed work therefore needs to account for the actual condition and construction of the building rather than relying solely on how it appears externally.
There can nevertheless be considerable opportunities when improving a house or garage. Roof work can form part of a wider project involving windows, doors, insulation, extensions or garage conversions. Rather than considering each alteration separately, homeowners can look at the whole property and determine how the roof line can support the desired appearance and use. This integrated approach can be particularly valuable where a garage, extension or conservatory is being added to an established property and several different roof sections need to work together.
• House roof lines can reinforce architectural character and balanced proportions
• Garage roofs should relate appropriately to the scale and appearance of the main property
• Poorly coordinated roof sections can make additions appear visually disconnected
• Complex roof junctions can increase construction and drainage considerations
• Wider property improvements can provide opportunities to create a more cohesive roof line
Industrial and Commercial Properties - Positives and Negatives
Industrial and commercial buildings have roof line requirements that can differ considerably from those of residential properties. Large warehouses, workshops, offices, retail premises and industrial units may have extensive roof areas that need to accommodate drainage, insulation, ventilation, rooflights, access systems and mechanical equipment. One significant advantage of a carefully planned roof line is that it can make these practical requirements work together efficiently. Roof height can also influence the internal volume of the building, which may be important for storage, manufacturing, warehousing or other commercial activities. A suitable roof profile can therefore contribute to the practical use of the building while also establishing an appropriate external appearance.
Natural light can be another advantage where rooflights or other forms of roof glazing are incorporated into a commercial or industrial building. Bringing daylight into large internal spaces can improve the environment for occupants and may reduce reliance on artificial lighting during suitable daylight conditions. Ventilation systems can also be incorporated into roof design where required by the building's use. These possibilities demonstrate that the roof line can form part of a wider environmental and operational strategy rather than simply acting as a protective covering. Insulation and appropriate roof materials can also influence internal comfort and energy use, particularly where buildings are occupied for long periods.
However, large roof structures can introduce their own challenges. Greater roof areas require effective rainwater management, and drainage systems need to cope with the volume of water generated during heavy rainfall. Roof access and maintenance can also become more complicated as the size and height of the building increase. Equipment positioned on or around the roof may require planned access and maintenance arrangements, while rooflights, ventilation openings and other penetrations need appropriate detailing to protect the building envelope. A more complex roof line can therefore involve greater design, installation and maintenance requirements. These considerations are particularly important for commercial property owners because disruption to the building's operation can have practical and financial consequences.
Appearance should not necessarily be ignored simply because a building has a primarily functional purpose. A well-considered commercial or industrial roof line can contribute to the identity of a premises and create a more organised relationship between different parts of a site. Where buildings have been extended over time, however, multiple roof heights and profiles can create an inconsistent appearance. Careful planning can help manage these differences while retaining the practical characteristics required by the business. The same basic principle applies to residential projects - the roof should perform its practical function while contributing positively to the overall building.
• Commercial and industrial roof lines can support substantial internal working spaces
• Rooflights and ventilation features can contribute to practical building performance
• Large roofs require carefully planned drainage and maintenance access
• Complex roof profiles can increase design, installation and maintenance requirements
• A functional building can still benefit from a considered and cohesive roof line
Professional Guidance
Considering both the positives and negatives of roof lines can help homeowners understand why professional design is important when planning a new conservatory, orangery, garage conversion or other property improvement. The most suitable roof line depends on the existing building, available space, intended use, surrounding architecture and practical requirements. A roof that works particularly well on one property may not produce the same result elsewhere. For this reason, the design should begin with an assessment of the whole structure rather than selecting a roof profile in isolation. Proportions, roof height, pitch, glazing, drainage, insulation, ventilation and the relationship with existing roof sections can all contribute to the final result.
For conservatories and orangeries, professional guidance can be particularly useful because these structures often combine extensive glazing with a roof that is highly visible from both inside and outside. A new roof should contribute to a comfortable room while also establishing an appropriate relationship with the main house. If an existing conservatory is too hot, too cold, outdated or rarely used, homeowners may wish to consider whether a roof replacement or wider upgrade could address several issues at the same time. Options can include improved roof systems, glazing, windows, doors and other improvements designed to make the space more practical for modern living. The benefits and potential limitations of each approach should be considered in relation to the individual property.
The same principle applies to garage conversions, extensions and wider home improvements. A garage conversion may change the way the structure relates visually to the rest of the house, while a new extension can introduce an additional roof section that needs to connect naturally with the original property. Services including conservatories, orangeries, conservatory upgrades, roof replacements, windows, doors and garage conversions can therefore form part of a broader property improvement strategy. Sunlight Windows & Conservatories can help homeowners consider these elements together, allowing the roof line to be assessed alongside the intended use, appearance and practical requirements of the finished space.
For homeowners in Knutsford, Cheshire and Manchester, property styles can vary considerably, from traditional and period homes to contemporary developments and larger detached properties. This means that the advantages and disadvantages of a particular roof line need to be assessed in context. A design that complements one property may require adjustment on another because of differences in roof height, building proportions, orientation, available space or architectural style. Professional advice can help identify these considerations before work begins and establish whether a proposed roof line is suitable for the property.
Ultimately, there are positives and negatives associated with virtually every roof line design. The objective is not simply to eliminate every potential limitation, because practical design often involves balancing several competing requirements. Instead, the roof should be planned so that its appearance, structure, drainage, weather protection, natural light and internal usability work together as effectively as possible. When these factors are considered from the beginning, a conservatory, orangery, garage, house extension or other building can achieve a roof line that is appropriate for its purpose while contributing positively to the overall property.
• Professional design can help balance appearance with practical roof requirements
• Conservatory and orangery roof decisions should consider the complete structure
• Garage conversions and extensions may benefit from coordinated roof line planning
• Roof replacement can be part of a wider improvement to comfort and usability
• The most appropriate roof line depends on the individual building and its intended use
View this! Roof Line Advice 04 - Top Ten Reasons for Installing Roof Lines on Various Building Types
Disclaimer: Sunlight holds no responsibility for any work that you or anyone else carries out based upon the information contained within these help pages (i.e. prices and information contained may change at any time) - we are simply offering various suggestions to help ease your pain and lower your stress levels. For peace of mind, we always recommend using insured and trained personnel to carry out any work, to obtain an up-to-date quotation from at least three suppliers and to get as much information as possible from the company whom you choose to conduct business with.
Call in the Professionals!
01565 650 195
Why attempt to take on complicated work yourself? It could end up costing you more. Instead, make contact with our pro-maintenance team for a consultation to discuss your needs today. Understandably, for the work to be cost-effective, you must live within a 20 mile radius of Knutsford.
Visit our showroom:
Sunlight Windows & Conservatories
Fryers Garden Centre
Manchester Road
Knutsford
Cheshire
WA16 0SX
Leave a reply