
Roof Line Advice 06 - Orangery Roof Lines - Creating a More Substantial and Architectural Appearance
An orangery is often chosen by homeowners who want more than a simple extension to their property. Its architecture can create a stronger connection between the original house and the new living space, with carefully considered proportions, substantial walling, large areas of glazing and a roof line that gives the whole structure a distinctive appearance. For homeowners considering an orangery in Knutsford, Cheshire or Manchester, the roof line is therefore an important part of the overall design rather than simply a practical covering. Sunlight Windows & Conservatories can help homeowners consider how the roof shape, height, pitch and detailing work together to create an orangery that feels naturally connected to the existing property while providing a comfortable and attractive space for everyday use.
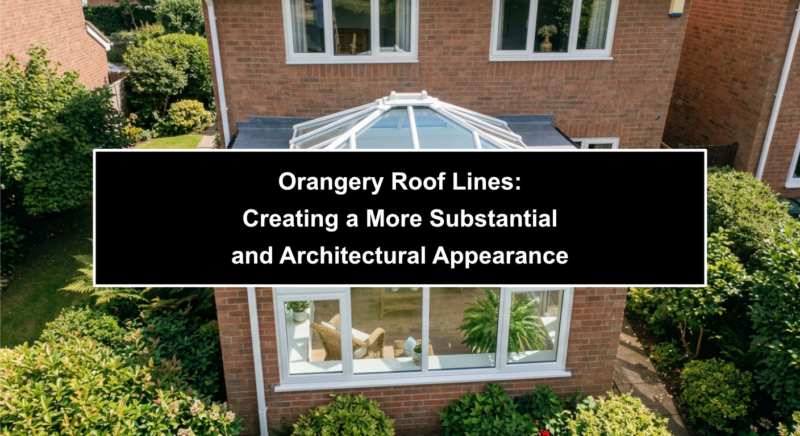
A well-designed orangery roof line can make an extension appear more substantial without making it feel oversized. The proportions need to relate to the original building, the available garden space and the intended use of the room. A roof that is too low may make the interior feel restricted, while one that is unnecessarily high can dominate the rear elevation or create an awkward relationship with existing windows and roof lines. The objective is to achieve a balanced transition between the original house and the new orangery, both externally and internally.
Unlike some lightweight conservatory designs, an orangery often has a more architectural character. This means the roof line can be used to establish a stronger visual connection with the house. Roof pitch, fascia details, lanterns, roof glazing, wall heights and the position of doors and windows can all contribute to the finished appearance. The result should look as though the orangery has been designed specifically for the property rather than simply added to an available section of the garden.
The character of an orangery can also make it particularly suitable for properties where homeowners want an extension that feels appropriate throughout the year. It can provide space for dining, entertaining, relaxing, working or spending time with family, while its architectural proportions can give the room a more permanent presence. Getting the roof line right at the design stage helps ensure that the orangery works visually, practically and comfortably for many years.
• An orangery roof line should complement the proportions of the existing property
• Roof height can influence both external appearance and internal comfort
• Roof pitch and detailing contribute significantly to an orangery's architectural character
• A well-proportioned orangery can feel substantial without overwhelming the original building
• Roof design should be considered alongside glazing, doors, furniture and intended use
Creating a More Substantial Orangery Roof Line
The substantial appearance associated with many traditional and contemporary orangeries comes from careful proportion rather than simply increasing the size of the roof. A successful roof line usually combines several architectural elements to create visual depth and definition. The height of the orangery walls, the position of the roof, the pitch of the roof and the treatment of the roof edges all influence how the extension is perceived from the garden and from neighbouring properties. When these elements are considered together, an orangery can have a strong architectural presence while remaining sympathetic to the main house.
One of the most important decisions is the relationship between the orangery roof and the existing roof line of the property. An extension that sits noticeably below the main house can create a clear distinction between old and new, while a carefully aligned roof may produce a more integrated appearance. Neither approach is automatically appropriate for every property. A compact cottage, Victorian terrace, modern detached house and larger Cheshire property may all require different proportions. The surrounding buildings, garden, available space and existing architectural details should therefore influence the design rather than relying on a standard roof height.
Roof pitch can also change the character of an orangery considerably. A steeper pitch may give the roof a more traditional appearance and can create greater internal volume, while a shallower pitch can suit contemporary architecture and properties with lower roof lines. Gabled, hipped and more carefully engineered roof forms can each create different visual effects. Roof lanterns may also be incorporated where additional overhead daylight and architectural emphasis are required, particularly where the orangery has substantial internal ceiling height.
The roof edge itself should not be overlooked. Fascias, gutters and other finishing details can either reinforce the architectural quality of an orangery or make the roof appear disconnected from the rest of the building. Matching or complementing existing materials and colours can help the extension sit naturally against the property. For homeowners in Knutsford, Cheshire and Manchester, where properties can range from period homes to contemporary developments, the most effective solution is usually one that responds to the individual architecture rather than following a single style.
• Roof height should be considered in relation to the original house and surrounding buildings
• Roof pitch can influence whether an orangery feels traditional, contemporary or transitional
• Roof lanterns can add daylight while creating an architectural focal point
• Fascias and roof-edge details can strengthen the overall sense of quality and proportion
• The roof should be designed specifically around the property rather than treated as an isolated feature
Technical and Structural Considerations for an Orangery Roof
Although the visual appearance of an orangery roof line is important, the design also needs to perform effectively as part of the building. The roof must provide appropriate weather protection, manage rainwater effectively and work with the structure below. Its size, pitch and configuration can influence drainage requirements, glazing arrangements, ventilation and the overall construction of the extension. These considerations are particularly important where a larger orangery roof is being created, as increased roof area can affect how rainwater is collected and discharged.
The relationship between the roof and supporting structure also needs careful consideration. An orangery may incorporate substantial walls, large glazed areas, structural openings and wide door systems, all of which need to work together. The roof design should therefore be developed as part of the complete structure rather than being selected independently. This helps ensure that the roof line works with the supporting elements while leaving appropriate space for windows, doors and internal features.
Natural light is another important consideration. An orangery can have substantial areas of vertical glazing, but roof glazing or a roof lantern can introduce additional daylight from above. The position and size of these elements should be considered in relation to the orientation of the room and the surrounding property. Excessive overhead glazing is not necessarily required to create a bright room. A balanced combination of roof and wall glazing can provide attractive daylight while helping to maintain a comfortable internal environment.
Rainwater management is also an essential part of roof line design. The roof needs an appropriate fall so that water is directed towards gutters and downpipes rather than collecting in vulnerable areas. Gutters, fascia details and downpipes should be positioned with both performance and appearance in mind. Where possible, drainage should complement the architectural character of the property rather than becoming a visually dominant feature.
Modern orangery design can combine traditional architectural proportions with contemporary materials and performance. This means homeowners do not necessarily have to choose between appearance and practicality. A carefully designed roof line can provide the substantial visual character associated with an orangery while supporting modern expectations for insulation, weather resistance, daylight and year-round usability. The technical design should always be considered alongside the appearance so that the finished extension performs as well as it looks.
• Roof construction needs to provide reliable weather protection and effective drainage
• Roof design should work with the structural layout of walls, glazing and doors
• Roof glazing and lanterns should be proportioned to provide useful natural light
• Guttering and downpipes need to be planned as part of the overall roof design
• Technical performance and architectural appearance should be considered together
Integrating the Orangery Roof Line With Interior and Lifestyle
The roof line of an orangery does not stop being important once the external design has been completed. Its proportions can have a significant effect on how the room feels and how it can be furnished. A higher roof can create a greater sense of volume, while a more restrained roof can make a smaller orangery feel intimate and connected to the rest of the house. The intended purpose of the room should therefore influence the design from the beginning. An orangery used mainly for dining may require different proportions from one designed as a family room, home office or open-plan kitchen and living space.
Furniture placement is particularly relevant. Large dining tables, sofas, kitchen islands and storage units all require sufficient circulation space, and the roof should not make the room feel visually compressed around these elements. The position of roof lanterns or other glazed areas can also influence where furniture looks most natural. For example, overhead daylight can be used to emphasise a dining table or central seating area, while larger areas of vertical glazing can maintain views towards the garden and create a strong connection with the outside.
The relationship between the orangery and the existing house is equally important from inside. Wide openings, internal doors and open-plan layouts can make an orangery feel like a natural continuation of the existing ground floor. The ceiling and roof line can reinforce this relationship by creating a sense of continuity between the rooms. At the same time, carefully defined changes in ceiling height or architectural detailing can help establish the orangery as a distinct destination within the home.
Lighting should also be considered early. An orangery with generous natural light can feel very different during the evening, when artificial lighting becomes more important. Pendant lights, recessed lighting, wall lighting and feature fittings all need sufficient space and appropriate positioning. The roof structure and internal ceiling design should therefore accommodate the lighting scheme rather than forcing the homeowner to adapt the room around structural limitations.
For many homeowners, the greatest benefit of an orangery is its ability to become a flexible part of everyday life. It can provide somewhere to eat, relax, entertain guests, work from home or enjoy views of the garden. A well-designed roof line supports this flexibility by creating an interior that feels spacious, balanced and comfortable. Whether the property is traditional or contemporary, the objective is to create an orangery that feels like a natural and useful part of the home rather than an isolated addition.
• Roof proportions should reflect how the orangery will actually be used
• Furniture layouts can influence the position and size of roof glazing or lanterns
• Ceiling height can affect the perceived spaciousness of the finished room
• Lighting should be planned alongside the roof and ceiling design
• A successful orangery should connect naturally with both the existing home and garden
Professional Guidance
Creating a substantial architectural appearance does not necessarily mean making an orangery large or visually imposing. In many cases, the most successful designs achieve their character through proportion, symmetry, carefully selected materials and a roof line that relates closely to the original building. The right solution depends on the architecture of the property, the available footprint and the way the homeowners want to use the space. A roof line that looks appropriate on a large detached property may not work in the same way on a smaller period home, so individual design is important.
Homeowners should also consider the orangery from several viewpoints before finalising the design. The roof may look different from inside the house, from the garden, from neighbouring properties and from the approach to the property. Roof height, pitch, glazing and architectural details can all appear differently depending on the viewing position. Considering these perspectives can help prevent a design from looking impressive from one angle while appearing disproportionate from another.
An orangery roof can also be an opportunity to update an existing property rather than simply adding floor space. For homeowners replacing an older conservatory, changing an outdated roof or considering a more substantial extension, the new roof line can completely alter the character of the space. Improving the roof design alongside upgraded glazing, doors, insulation and internal finishes can create a more cohesive result and make the room more useful throughout the year.
Local architecture should also be taken into account. Properties throughout Knutsford, Cheshire and Manchester include traditional brick homes, period properties, modern developments and larger detached houses, each with different architectural characteristics. A carefully designed orangery can reflect those characteristics while introducing modern comfort and usability. The aim is not necessarily to reproduce every existing detail, but to create a sympathetic relationship between the new structure and the original home.
For homeowners considering an orangery, conservatory or wider home improvement project, professional guidance can help bring together appearance, structure, comfort and practical requirements from the outset. Sunlight Windows & Conservatories can provide advice on conservatories, orangeries, conservatory upgrades, roof replacements, windows, doors and other home improvement options, helping homeowners develop a design that suits their property and intended lifestyle. A well-considered roof line can make a significant contribution to the finished result, creating an orangery that feels substantial, architectural and genuinely integrated with the home.
• Consider the orangery from inside, outside and from different garden viewpoints
• Architectural proportions are often more important than simply increasing the overall size
• Existing conservatories can sometimes be transformed through a more substantial roof design
• Local property styles should influence the relationship between the orangery and the original home
• Professional design advice can help coordinate roof structure, glazing, doors, comfort and appearance
Disclaimer: Sunlight holds no responsibility for any work that you or anyone else carries out based upon the information contained within these help pages (i.e. prices and information contained may change at any time) - we are simply offering various suggestions to help ease your pain and lower your stress levels. For peace of mind, we always recommend using insured and trained personnel to carry out any work, to obtain an up-to-date quotation from at least three suppliers and to get as much information as possible from the company whom you choose to conduct business with.
Call in the Professionals!
01565 650 195
Why attempt to take on complicated work yourself? It could end up costing you more. Instead, make contact with our pro-maintenance team for a consultation to discuss your needs today. Understandably, for the work to be cost-effective, you must live within a 20 mile radius of Knutsford.
Visit our showroom:
Sunlight Windows & Conservatories
Fryers Garden Centre
Manchester Road
Knutsford
Cheshire
WA16 0SX