
Roof Line Advice 01 - What Is Roof Line? A Comprehensive Guide for Residential, Commercial and Industrial Buildings
The term roof line describes the visible edge, shape, height and overall profile of a roof where it meets the external walls and the surrounding structure. It is an important architectural feature on almost every type of building, from traditional residential properties and modern homes to commercial premises, industrial units, conservatories and orangeries. Although the roof line may initially appear to be a simple visual detail, it can have a significant influence on the proportions, character, weather protection, natural light and overall appearance of a building. For homeowners considering a new conservatory or orangery, understanding the roof line can also help when deciding how a new extension should sit alongside the existing property. Sunlight Windows & Conservatories can use this principle when designing spaces that look naturally connected to the home rather than appearing like an unrelated addition. The roof line can incorporate several visible elements, including the roof pitch, eaves, fascia, soffits, gutters, ridges, hips, valleys and the point where different roof sections meet. Together, these components create the external profile that can be seen from the garden, street or surrounding buildings.
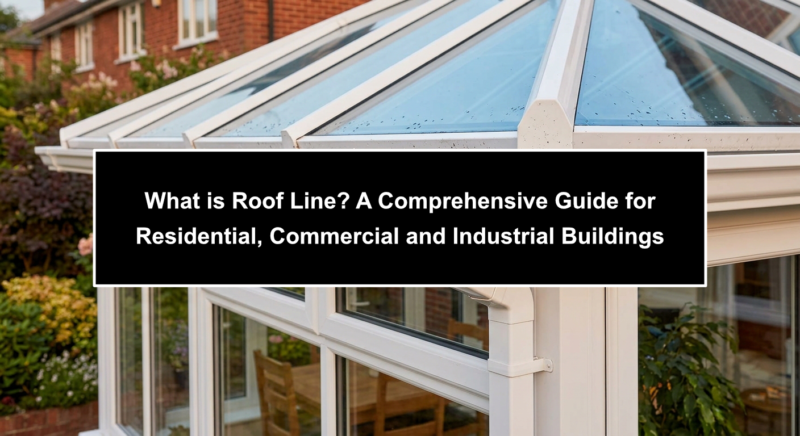
Roof line design is not solely about appearance. On a residential property, the relationship between the roof and the walls can influence how large an extension appears, how much daylight reaches the interior and how successfully the new structure relates to the existing architecture. On commercial and industrial buildings, roof lines can be influenced by different requirements, including drainage, ventilation, equipment, access, structural loading and the practical use of the building. However, the fundamental principle remains similar - the roof needs to work as part of the whole structure. A well-considered roof line should provide appropriate protection from the weather while contributing to the building's proportions and visual identity. This is particularly relevant when replacing an outdated conservatory roof or creating a new orangery, because the roof often represents one of the most visually prominent parts of the extension. A roof that is too low, too steep or poorly proportioned can make an otherwise attractive addition feel disconnected from the main house, whereas a carefully considered roof line can help create a more balanced and comfortable living space.
• Roof line describes the visible profile and edge of a building's roof
• It can include the roof pitch, ridge, eaves, fascia, soffits, gutters, hips and valleys
• Roof line influences both the appearance and practical performance of a building
• Residential roof lines often need to complement the existing architecture
• Conservatories and orangeries benefit from roof lines designed as part of the overall property
View this! View one of our bespoke Conservatory extensions
Understanding Roof Line as a Design Strategy
A roof line should be considered as part of the building's overall design rather than as an isolated strip along the top of the walls. Its height, pitch, shape and relationship with neighbouring roof sections all contribute to the proportions of the property. On a house, for example, a steeply pitched roof can create a strong traditional appearance, while a lower and simpler roof profile may suit a contemporary design. When an extension is introduced, the roof line becomes particularly important because the new structure needs to establish a sensible relationship with the existing building. A conservatory with a glass roof, tiled roof or combination roof can therefore have quite different visual effects depending on its height and pitch. Similarly, an orangery often has a more substantial architectural appearance, making the relationship between its roof line and the main house especially important. Rather than simply maximising internal ceiling height or choosing a roof style in isolation, the design should consider the complete elevation and how the extension will look from different viewpoints.
Roof line is also closely connected with practical design decisions. The position of the eaves affects where rainwater is collected and discharged, while the roof pitch can influence drainage and the amount of internal volume created beneath the roof. The ridge can establish the highest point of the extension, and hips or valleys may be required where different roof sections intersect. Fascias and soffits provide finishing details around the roof edge, while gutters and downpipes form part of the rainwater management system. These elements need to work together rather than being treated as separate decorative features. On commercial and industrial buildings, the roof line can become even more complex because larger roof areas may need to accommodate ventilation systems, plant, rooflights, access equipment and drainage requirements. For homeowners, however, the same underlying principle applies on a smaller scale - a successful roof line should balance appearance, performance and usability.
When designing a conservatory or orangery, the roof line can also influence how spacious the interior feels. A higher roof can contribute to a greater sense of volume, while carefully positioned glazing can bring daylight deeper into the room. The shape of the roof can influence where furniture can be placed and how the room connects visually with adjoining areas of the home. This makes roof line an important consideration at the beginning of the design process rather than something that is simply finalised after the walls and windows have been selected. Thinking about the roof early allows the extension to be planned as a complete space, taking account of its external appearance, internal proportions, doors, windows, glazing, lighting and intended use. This approach can be particularly valuable when replacing an older conservatory that feels too hot in summer, too cold in winter or visually dated. A new roof line can form part of a much wider transformation, helping turn an underused structure into a comfortable room designed around modern living.
• Roof line should be considered as part of the complete building design
• Roof height and pitch can affect the perceived proportions of an extension
• Eaves, fascias, soffits and gutters form important parts of the finished roof profile
• Roof design can influence internal volume, daylight and furniture positioning
• A well-planned roof line can help an extension feel integrated with the main property
Technical and Structural Considerations
Although roof line is often discussed in terms of appearance, it has important structural and practical functions. The roof is responsible for protecting the building from rain, wind and other weather conditions, while transferring loads through the supporting structure. Its shape and construction therefore need to be appropriate for the building and its intended use. On a residential extension, the roof line needs to work with the walls, supporting framework and foundations while providing effective drainage. Where a new conservatory or orangery joins the existing house, the junction between the two structures requires particular attention. Different roof heights, materials and construction methods can create points where water needs to be directed carefully away from the building. Good detailing around these junctions helps protect the property and contributes to a clean external appearance.
The roof pitch is one of the most recognisable characteristics of a roof line. Pitch refers broadly to the angle at which the roof rises from the eaves towards the ridge. A shallow pitch produces a lower profile, while a steeper pitch creates a more pronounced roof shape and greater internal roof volume. The appropriate pitch depends on the building design, roof materials, drainage requirements and the relationship with the existing structure. A roof may also incorporate several different slopes rather than a single continuous plane. Hipped roofs slope down towards the sides, gabled roofs create a defined triangular end, and valleys are formed where two roof sections meet internally. Each configuration changes the way the building appears from outside and can influence how rainwater is managed. For conservatories and orangeries, these choices can be used to create a roof that feels proportionate to the original house rather than simply adding a standard shape.
Rainwater management is another fundamental part of roof line design. Water needs to flow from the roof surface into gutters and then safely away through downpipes and suitable drainage arrangements. The roof edge, gutter position and surrounding detailing therefore need to be considered together. Poorly managed rainwater can lead to staining, dampness, deterioration of materials and other problems over time. In larger commercial and industrial buildings, drainage requirements can be considerably more demanding because roof areas may be much larger. These buildings may also require additional features such as rooflights, ventilation systems or plant equipment, all of which can influence the roof profile. Residential projects are generally smaller in scale, but the same principle remains relevant - every visible part of the roof line should have a practical purpose as well as contributing to the overall appearance.
Building regulations, planning considerations and structural requirements may also influence roof design. The exact requirements depend on the type of project, its location, the existing property and the proposed construction. A homeowner should therefore avoid treating roof line as a purely cosmetic decision. The roof needs to be designed and constructed appropriately for the building, its surroundings and its intended use. This is one reason why professional design and installation are valuable when creating or substantially upgrading a conservatory or orangery. A visually attractive roof line is only one part of a successful project - it should also provide appropriate structural performance, weather protection, drainage and long-term reliability.
• Roof lines need to provide effective protection from rain and other weather
• Roof pitch affects the external profile and internal roof volume
• Roof junctions require careful detailing where different structures meet
• Gutters and downpipes form an important part of effective roof line design
• Structural, planning and building requirements should be considered before construction begins
Roof Line, Interior Design and Modern Living
The roof line has a direct relationship with the experience of the space below it. While homeowners may initially focus on floor area, windows, doors and furniture when planning a conservatory or orangery, the roof determines much of the volume and character above eye level. A well-designed roof can create a feeling of openness and allow natural light to become a defining feature of the room. This can be particularly effective in a conservatory, where the relationship between the roof glazing and surrounding windows can create a bright connection with the garden. In an orangery, a more substantial roof structure can provide a different atmosphere, combining generous glazing with a stronger sense of enclosure and architectural definition. The choice between these approaches should reflect how the room will actually be used rather than being based solely on appearance.
A roof line can also influence the position and scale of interior features. Furniture, lighting, shelving and storage all need to work within the proportions of the room. A very low roof can make a large extension feel compressed, particularly where the walls are also substantial or the room contains larger pieces of furniture. Conversely, a carefully proportioned roof can make the same floor area feel more generous without increasing the footprint of the building. This is one reason why roof design should be considered alongside the intended purpose of the room. A dining area may benefit from a visually impressive central roof space, while a family room may prioritise comfortable proportions and generous views of the garden. A home office may require carefully positioned daylight without excessive glare, while an entertaining space may benefit from a combination of open views, roof glazing and well-planned artificial lighting.
Modern conservatories and orangeries can also be designed to provide a more consistent level of comfort throughout the year. Older conservatories were sometimes treated primarily as seasonal spaces, with large areas of glazing and limited consideration for year-round temperature control. Contemporary design can take a more integrated approach, considering the roof, glazing, ventilation, shading, insulation and heating requirements as parts of the same system. The roof line remains important because its design affects the available roof area, glazing opportunities and internal volume. When combined with appropriate materials and high-performance components, a thoughtfully designed roof can contribute to a room that is more enjoyable in everyday life. The result can be a space suitable for dining, relaxing, working, entertaining or simply enjoying views of the garden without feeling like an isolated addition to the property.
The same principle applies to the visual relationship between the inside and outside of the home. A conservatory or orangery can act as a transition between the main house and garden, and the roof line contributes to that transition from both viewpoints. From inside, the roof can frame views and introduce daylight. From outside, its shape can determine how the extension sits against the existing house. This is particularly important in established properties where the extension needs to feel sympathetic to the architecture. A roof line that is carefully considered from the outset can help create a space that feels intentional rather than simply attached to the original building. For homeowners looking to improve an outdated conservatory, changing the roof and wider structure can therefore have a much greater effect than simply replacing individual components.
• Roof line can influence how spacious and comfortable a room feels
• Roof design should reflect how the conservatory or orangery will be used
• Roof glazing can provide natural light and stronger connections with the garden
• Modern roof design can contribute to improved year-round usability
• Interior proportions and external appearance should be considered together
Professional Guidance
Understanding roof line provides a useful starting point for homeowners considering a new conservatory, orangery or major home improvement project. Rather than viewing the roof as simply the covering above the room, it is worth considering how its height, pitch, shape, materials and junctions contribute to the entire property. This is especially important when an extension is being added to an established house in Knutsford, Cheshire or Manchester, where surrounding architecture, neighbouring properties and the character of the existing building can all influence the most appropriate approach. A professionally planned roof line can help balance practical requirements with the visual proportions of the home, while also considering glazing, insulation, ventilation, drainage and the way the new room will be used. For homeowners replacing an older conservatory roof, this can be an opportunity to reconsider the whole space rather than simply replacing the existing covering with a newer material.
Professional guidance can also help identify opportunities that may not be obvious when looking at a roof from ground level. The position of the ridge, eaves and roof junctions can affect the appearance of the extension from the garden as well as from the street. The relationship between roof height and window proportions can influence how much natural light enters the room, while the position of gutters and downpipes can affect both drainage and external aesthetics. An experienced conservatory and orangery specialist can consider these details as part of the complete design, helping ensure that the roof line is appropriate for the property and the lifestyle the homeowner wants to create. Where an existing conservatory is uncomfortable, dated or poorly suited to modern use, the solution may involve more than a replacement roof. Upgrading glazing, doors, insulation, ventilation and the overall structure can potentially transform the space into a more practical extension of the home.
The same approach applies when considering a completely new conservatory or orangery. Starting with the way the space will be used allows the design to develop around genuine lifestyle requirements. A family may want a flexible room that connects directly with the garden, while another household may prefer a dedicated dining area, home office, entertaining space or relaxing room. The roof line should support that purpose while remaining visually compatible with the existing building. Sunlight Windows & Conservatories can help homeowners explore options including conservatories, orangeries, conservatory upgrades, roof replacements, windows, doors and wider home improvement solutions, allowing the roof and surrounding structure to be considered as part of a complete project rather than as an isolated component.
A good roof line should ultimately bring together several considerations - architectural appearance, structural integrity, weather protection, drainage, daylight, comfort and everyday usability. There is no single roof profile that is appropriate for every residential, commercial or industrial building, because every property has different dimensions, construction characteristics and practical requirements. For homeowners, the most useful starting point is therefore to look at the property as a whole and consider how a new or improved roof line could enhance both its appearance and the way the space is used. With careful planning, a conservatory or orangery can become a genuinely integrated part of the home, providing a comfortable and attractive space that feels purposeful rather than like an afterthought.
• Consider the complete property rather than choosing a roof line in isolation
• Professional design can help balance appearance, comfort, drainage and structural requirements
• Conservatory upgrades can involve roofs, glazing, windows, doors and other components
• The intended use of the room should influence its roof design and proportions
• A carefully planned roof line can help a conservatory or orangery become an integrated part of the home
Disclaimer: Sunlight holds no responsibility for any work that you or anyone else carries out based upon the information contained within these help pages (i.e. prices and information contained may change at any time) - we are simply offering various suggestions to help ease your pain and lower your stress levels. For peace of mind, we always recommend using insured and trained personnel to carry out any work, to obtain an up-to-date quotation from at least three suppliers and to get as much information as possible from the company whom you choose to conduct business with.
Call in the Professionals!
01565 650 195
Why attempt to take on complicated work yourself? It could end up costing you more. Instead, make contact with our pro-maintenance team for a consultation to discuss your needs today. Understandably, for the work to be cost-effective, you must live within a 20 mile radius of Knutsford.
Visit our showroom:
Sunlight Windows & Conservatories
Fryers Garden Centre
Manchester Road
Knutsford
Cheshire
WA16 0SX
Leave a reply