
Roofing Advice 08 - Understanding Structural Loads on Orangery Roofs
Understanding structural loads on orangery roofs is essential for homeowners in Knutsford, Cheshire and Manchester who are planning a new installation, upgrading an existing structure, or replacing a roof system. An orangery roof must safely support its own weight while also accommodating external forces such as wind, snow, and maintenance access. Proper structural design ensures long-term stability, prevents movement or sagging, and protects both the glazed elements and the supporting framework, and Sunlight Windows & Conservatories is here to help and advise.
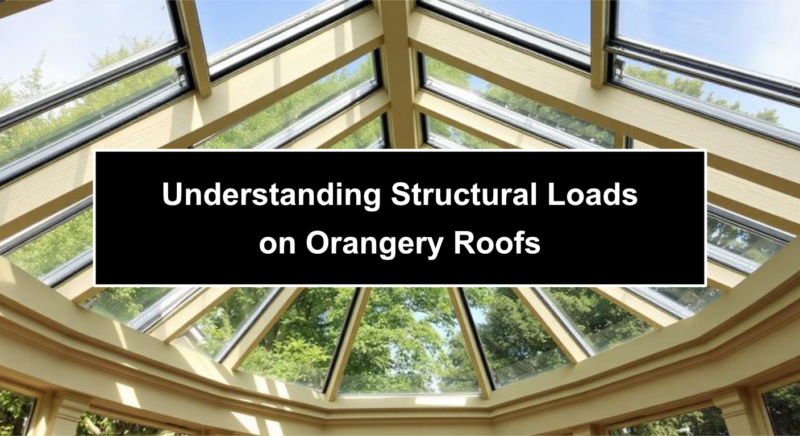
Unlike lightweight conservatory roofs, orangeries often incorporate a combination of solid roofing sections, lanterns, and perimeter glazing, which introduces varying load distributions across the structure. Accurately calculating and distributing these loads is critical to maintaining structural integrity, avoiding stress fractures, and ensuring compliance with building regulations. Careful planning at the design stage significantly reduces the risk of future problems and enhances the durability and safety of the extension.
View this! View one of our bespoke Orangery extensions
• Supports the roof’s own weight and external environmental forces.
• Prevents sagging, cracking, or long-term structural movement.
• Protects glazing, lanterns, and supporting frames.
• Ensures compliance with structural safety standards.
• Enhances long-term durability and performance.
Types Of Structural Loads
Structural loads on an orangery roof are generally divided into three main categories: dead loads, live loads, and environmental loads. Dead loads refer to the permanent weight of the roof structure itself, including timber or aluminium frames, insulation, tiles, plasterboard ceilings, and roof lanterns. These loads remain constant throughout the life of the building.
Live loads include temporary forces such as maintenance access or incidental weight placed on the roof during inspection. Environmental loads encompass wind pressure, uplift forces, and snow accumulation, all of which vary depending on location and weather conditions. Understanding how these different forces interact allows engineers and designers to create a balanced and resilient roof structure.
• Dead loads include permanent roofing materials and finishes.
• Live loads account for temporary or maintenance-related weight.
• Environmental loads include wind pressure and snow accumulation.
• Load calculations vary depending on roof design and materials.
• Balanced design prevents excessive stress on specific areas.
Impact Of Roof Lanterns And Glazing
Roof lanterns are a defining feature of many orangeries, introducing natural light while adding architectural interest. However, lanterns concentrate weight in specific areas and alter how loads are distributed across the supporting structure. The base kerb, ridge beams, and surrounding rafters must be adequately reinforced to handle this concentrated pressure.
Glazing panels also require secure support to prevent flexing under wind load. Improper reinforcement around lantern openings can lead to movement, cracked seals, or long-term alignment issues. Ensuring that beams and lintels are correctly sized and installed is crucial to maintaining both structural strength and aesthetic precision.
• Lantern bases create concentrated structural loads.
• Ridge beams and rafters require adequate reinforcement.
• Glazing must resist wind pressure and uplift forces.
• Proper lintel sizing prevents long-term movement.
• Reinforcement protects seals and glazing alignment.
Snow And Wind Considerations
In areas such as Cheshire and Greater Manchester, seasonal weather variations must be factored into structural calculations. Snow accumulation can add significant weight to a roof, particularly on flatter designs where natural runoff is slower. Wind uplift is another critical consideration, as strong gusts can exert upward pressure on roof coverings and glazing panels.
Roof pitch, anchoring systems, and material selection all influence how effectively an orangery withstands these forces. Properly secured tiles, insulated panels, and glazing bars ensure that the structure remains stable even during adverse weather conditions. Accounting for regional wind and snow load requirements ensures the roof performs safely throughout the year.
• Snow accumulation increases downward structural pressure.
• Wind uplift can stress fixings and glazing bars.
• Roof pitch influences drainage and load distribution.
• Secure anchoring prevents displacement during storms.
• Regional weather patterns affect load calculations.
Structural Reinforcement And Compliance
Structural reinforcement may involve installing steel beams, upgraded timber rafters, or reinforced aluminium frames to distribute loads evenly across the orangery. Load-bearing walls and foundations must also be capable of supporting the roof’s combined weight and environmental forces.
Compliance with building regulations ensures that load calculations meet safety standards and that materials are appropriate for the intended design. Professional structural assessment reduces the risk of long-term settlement, cracking, or misalignment. Investing in correct reinforcement during installation or refurbishment protects both the structural integrity and the value of the property.
• Steel or reinforced timber beams distribute loads evenly.
• Foundations must support the total roof weight.
• Building regulations ensure structural safety compliance.
• Professional calculations prevent settlement or cracking.
• Proper reinforcement protects long-term property value.
View this! Roofing Advice 09 - How to Improve Insulation in an Existing Conservatory Roof
Professional Expertise From Sunlight Windows & Conservatories
Sunlight Windows & Conservatories, based at Fryers Garden Centre in Knutsford and serving Cheshire and Manchester, understand the importance of accurate structural load calculations when designing and constructing bespoke orangeries. Every project requires careful assessment of materials, roof design, lantern positioning, and environmental exposure to ensure long-term strength and stability.
Professional guidance ensures that structural reinforcements are correctly specified and installed, safeguarding the roof against movement, weather stress, and material fatigue. By prioritising structural integrity from the outset, homeowners can enjoy a secure, compliant, and beautifully designed orangery that performs reliably for decades.
• Expert structural assessment tailored to each design.
• Accurate load calculations for safety and compliance.
• Reinforcement strategies aligned with material selection.
• Long-term protection against movement and weather stress.
• Confidence in durability, stability, and design integrity.
Disclaimer: Sunlight holds no responsibility for any work that you or anyone else carries out based upon the information contained within these help pages (i.e. prices and information contained may change at any time) - we are simply offering various suggestions to help ease your pain and lower your stress levels. For peace of mind, we always recommend using insured and trained personnel to carry out any work, to obtain an up-to-date quotation from at least three suppliers and to get as much information as possible from the company whom you choose to conduct business with.
Call in the Professionals!
01565 650 195
Why attempt to take on complicated work yourself? It could end up costing you more. Instead, make contact with our pro-maintenance team for a consultation to discuss your needs today. Understandably, for the work to be cost-effective, you must live within a 20 mile radius of Knutsford.
Visit our showroom:
Sunlight Windows & Conservatories
Fryers Garden Centre
Manchester Road
Knutsford
Cheshire
WA16 0SX
Leave a reply