
Garage Conversion 05 - Exploring the Options and Uses
A garage conversion is a fantastic way to unlock the potential of an underutilised space in your home. Whether you need more room for your growing family, a dedicated work area, or a place to relax, transforming your garage can provide a cost-effective and practical solution. This article explores various options and uses for garage conversions in the UK, helping you decide how to maximise this valuable part of your home.
Benefits of a Garage Conversion
Before diving into the options, it’s worth noting why a garage conversion is a popular home improvement project in the UK:
- Cost-Effective Expansion: Converting a garage is often cheaper and quicker than building an extension.
- Added Value: A well-executed conversion can increase your home’s value by up to 20%.
- Better Space Utilisation: Many garages are used for storage or left empty, making them prime candidates for repurposing.
- No Loss of Garden Space: Unlike extensions, a garage conversion doesn’t encroach on your outdoor space.
Popular Options for a Garage Conversion
1. Home Office
With remote working becoming more common in the UK, converting a garage into a home office is a practical choice. Features to consider:
- Insulation and Heating: Ensure the space is warm and comfortable year-round.
- Lighting: Add large windows or skylights for natural light.
- Connectivity: Install high-speed internet and ample power sockets.
- Soundproofing: Minimise noise for a productive work environment.
2. Extra Bedroom or Guest Room
A garage can be transformed into an additional bedroom for growing families or occasional guests. Consider:
- En-Suite Facilities: Add a small bathroom for convenience.
- Windows and Ventilation: Install windows or roof lights to comply with Building Regulations for habitable rooms.
- Storage Solutions: Incorporate built-in wardrobes or under-bed storage.
3. Kitchen Extension
If your garage adjoins your kitchen, consider converting it into a kitchen extension. This creates a spacious, open-plan area perfect for modern family living. Key elements:
- Plumbing: Extend water and gas supplies.
- Ventilation: Ensure proper extraction to prevent damp or odours.
- Lighting and Flooring: Match materials with your existing kitchen for a seamless look.
4. Living Room or Den
Create a cosy space to relax or entertain guests by converting your garage into a secondary living room. Features to include:
- Insulation: Use high-quality materials to maintain warmth.
- Entertainment Setup: Install wiring for a TV, sound system, or gaming consoles.
- Decor: Choose a theme that complements your existing home interiors.
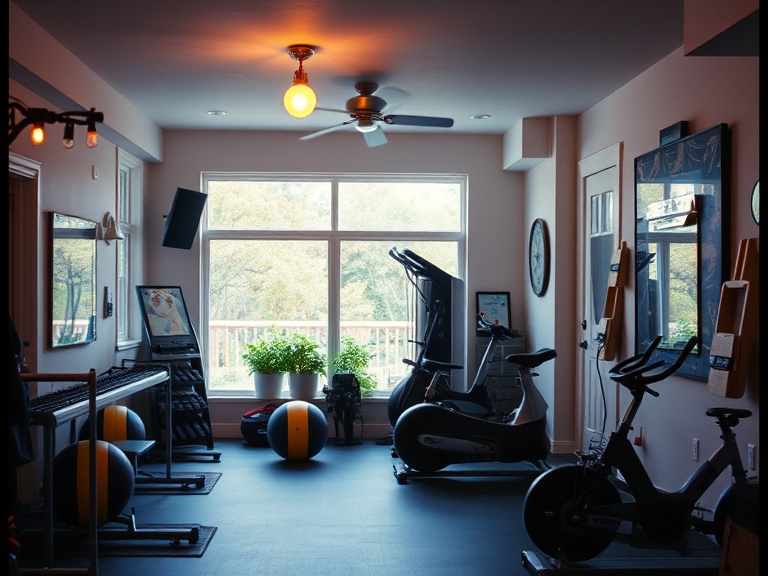
5. Home Gym
Transform your garage into a personal fitness area tailored to your workout routine. Essential considerations:
- Flooring: Use durable rubber or vinyl to absorb impact and reduce noise.
- Ventilation: Include windows or an extractor fan to maintain airflow.
- Storage: Install shelves or racks for equipment.
- Mirrors and Lighting: Add mirrors for checking form and bright lighting for an energising environment.
6. Playroom
A playroom is ideal for families with young children, keeping toys and activities contained in one area. Important features:
- Safety: Use child-friendly materials and avoid sharp edges.
- Storage: Include toy chests, shelving, and cubbies to keep the space tidy.
- Vibrant Decor: Choose bright, cheerful colours and soft furnishings.
7. Hobby Room or Studio
For those passionate about art, crafts, music, or other hobbies, a garage conversion can provide the perfect space. Features to think about:
- Custom Storage: Design storage for specific needs, such as shelving for art supplies or cabinets for instruments.
- Natural Light: Install large windows or a glazed door for a bright, inspiring environment.
- Soundproofing: Essential for music studios or activities that generate noise.
8. Rental Space or Annexe
Converting a garage into a self-contained annexe can provide rental income or a private space for family members. Key elements include:
- Kitchenette and Bathroom: Create a small but functional setup.
- Private Entrance: Offer independent access to increase privacy.
- Compliance: Ensure the conversion meets Building Regulations for a standalone dwelling.
Additional Features to Enhance Your Garage Conversion
- Underfloor Heating: Ideal for keeping the space warm and free of radiators.
- Bi-Fold or Sliding Doors: These can replace the garage door to create a modern, open feel.
- Energy Efficiency: Use double-glazed windows and insulated walls to improve thermal efficiency.
- Smart Home Technology: Install smart lighting, heating, and security for convenience.
Planning and Building Considerations
Planning Permission
Most garage conversions fall under permitted development, but check with your local planning authority (LPA) to confirm. If external changes, such as adding windows or altering the garage door, are involved, planning permission may be required.
Building Regulations
All garage conversions must comply with Building Regulations to ensure they are structurally sound, energy-efficient, and safe. Key areas include:
- Insulation: Walls, floors, and ceilings must meet thermal standards.
- Structural Integrity: Foundations and beams must support the conversion.
- Ventilation: Adequate airflow is essential to prevent damp.
- Fire Safety: Ensure proper fireproofing and escape routes.
Utility Connections
Consider extending plumbing, electricity, and heating to the converted space. Hiring qualified professionals is essential for these tasks.
Costs
Garage conversions in the UK typically cost between £7,500 and £20,000, depending on the size, specifications, and intended use.
Conclusion
A garage conversion is a versatile and valuable home improvement project that can be tailored to your specific needs. Whether you envision a new bedroom, a stylish home office, or a dedicated hobby space, careful planning and adherence to regulations are essential. By exploring the various options and preparing a clear vision for your project, you can transform your garage into a functional and attractive addition to your home.
Disclaimer: Sunlight holds no responsibility for any work that you or anyone else carries out based upon the information contained within these help pages (i.e. prices and information contained may change at any time) - we are simply offering various suggestions to help ease your pain and lower your stress levels. For peace of mind, we always recommend using insured and trained personnel to carry out any work, to obtain an up-to-date quotation from at least three suppliers and to get as much information as possible from the company whom you choose to conduct business with.
Call in the Professionals!
01565 650 195
Why attempt to take on complicated work yourself? It could end up costing you more. Instead, make contact with our pro-maintenance team for a consultation to discuss your needs today. Understandably, for the work to be cost-effective, you must live within a 20 mile radius of Knutsford.
Visit our showroom:
Sunlight Windows & Conservatories
Fryers Garden Centre
Manchester Road
Knutsford
Cheshire
WA16 0SX
Leave a reply