
Flooring 09 - Underlay and Insulation Requirements for Orangeries
Underlay and insulation play a fundamental role in ensuring that an orangery performs as a true year-round living space rather than a visually impressive but thermally inconsistent extension, particularly in homes across Knutsford, Cheshire and Manchester where seasonal temperature changes can be pronounced. While glazing, roofing systems, and structural design often receive the most attention during planning, the unseen layers beneath the flooring are equally critical to achieving warmth, energy efficiency, acoustic comfort, and long-term durability.
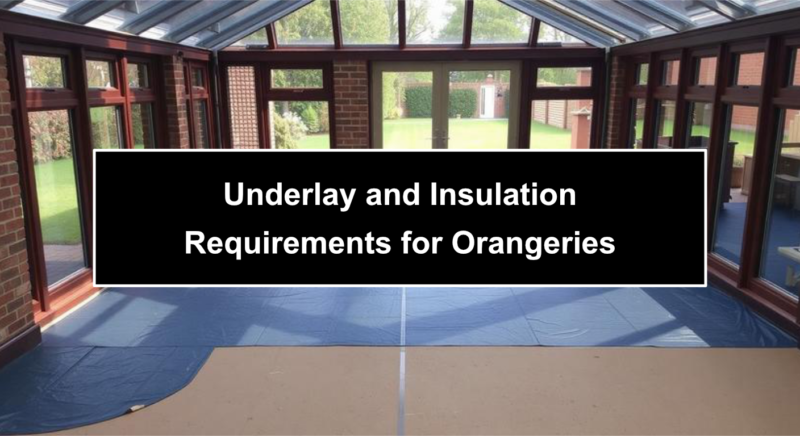
At Sunlight Windows & Conservatories, based at Fryers Garden Centre in Knutsford and regularly designing and installing premium orangeries across Cheshire and Manchester, we recognise that beneath every beautiful floor lies a carefully considered system of thermal protection and support layers. Modern building regulations demand higher insulation standards than older conservatory constructions, meaning today’s orangeries are designed as integral parts of the home rather than seasonal spaces. Achieving this standard requires attention not only to wall and roof insulation but also to the floor build-up, ensuring that heat generated within the space remains inside during winter while preventing overheating and moisture issues during warmer months.
View this! View one of our bespoke Orangery extensions
Properly designed insulation
Without appropriate insulation beneath the floor slab and a correctly specified underlay above it, an orangery can suffer from cold spots, heat loss, condensation, and inefficient underfloor heating performance. Properly designed insulation reduces thermal bridging, helps regulate internal temperatures, and contributes to lower energy consumption, while the right underlay enhances comfort underfoot, protects finished flooring materials, and supports acoustic control. Understanding the interaction between structural insulation, damp-proof membranes, heating systems, and floor finishes ensures that the completed orangery remains comfortable, efficient, and structurally sound throughout the year.
Floor Slab Insulation Requirements
The foundation of an orangery floor typically consists of a concrete slab laid over a damp-proof membrane, beneath which rigid insulation boards are installed to reduce heat loss into the ground. High-performance insulation materials such as PIR (polyisocyanurate) boards are commonly used due to their excellent thermal efficiency relative to thickness, allowing compliance with current building standards without excessively raising finished floor levels. Proper installation involves ensuring insulation boards are tightly fitted with minimal gaps, reducing cold bridging that could compromise performance. In many designs, insulation is also installed around the perimeter of the slab to prevent heat escaping at the junction between floor and wall, which is a common source of thermal inefficiency. Adequate slab insulation is particularly important where underfloor heating is specified, as it ensures heat is directed upward into the living space rather than dissipating downward into the sub-base. Without sufficient insulation at this structural level, even high-quality heating systems and floor finishes will struggle to maintain consistent comfort.
Damp-Proofing And Moisture Control
Effective moisture management is essential in orangeries due to their large glazed areas and potential for temperature variation, which can increase the risk of condensation forming at floor level. A properly installed damp-proof membrane beneath the concrete slab prevents ground moisture from rising into the structure, protecting both insulation materials and finished flooring. In addition, vapour control layers may be incorporated above insulation where required to prevent interstitial condensation within the floor build-up. Attention to sealing joints, overlaps, and service penetrations ensures that moisture barriers remain continuous and effective. Without adequate damp-proofing, flooring materials such as laminate or engineered wood may be vulnerable to swelling or deterioration over time, while persistent moisture can compromise insulation performance and contribute to indoor air quality issues.
Underlay Selection For Different Floor Finishes
Above the structural slab and insulation layers, underlay serves as the intermediary layer between the subfloor and the finished flooring surface, contributing to comfort, acoustic performance, and in some cases additional thermal resistance. The choice of underlay must align with the specific flooring material selected, as well as the presence of underfloor heating systems.
• For engineered wood or laminate flooring, moisture-resistant foam or fibreboard underlays provide cushioning, acoustic reduction, and protection against minor subfloor imperfections.
• For luxury vinyl flooring, underlay must be carefully specified, as some products require minimal cushioning to maintain stability and prevent movement.
• For tiled floors, traditional underlay is not used; instead, decoupling membranes may be installed to accommodate minor movement and prevent cracking.
• For underfloor heating systems, low thermal resistance underlays are essential to allow efficient heat transfer.
• Acoustic underlays may be beneficial in properties where sound transmission to adjoining rooms is a concern.
Selecting the correct underlay ensures that flooring materials perform as intended, preventing premature wear, joint separation, or inefficiencies in heating performance.
Integration With Underfloor Heating Systems
Underfloor heating is a popular feature in modern orangeries, providing even, energy-efficient warmth that complements the open and light-filled nature of the space. Proper insulation beneath the heating system is critical to maximise efficiency, ensuring that heat rises into the room rather than dissipating downward. Insulation boards with high compressive strength are typically specified to support heating pipes or cables without deformation. The thickness of insulation must be balanced carefully with overall floor build-up height to maintain alignment with adjoining rooms. Additionally, expansion joints and movement allowances must be incorporated to accommodate thermal expansion, particularly in large glazed areas exposed to direct sunlight. When designed and installed correctly, the integration of insulation, heating, and flooring layers creates a comfortable environment that remains warm in winter and stable throughout seasonal changes.
Key Considerations For Long-Term Performance
Ensuring effective underlay and insulation within an orangery requires attention to detail at every stage of construction, as even minor omissions can impact comfort and efficiency.
• Compliance with current building regulations is essential for thermal performance and structural integrity.
• Perimeter insulation reduces cold bridging and improves overall energy efficiency.
• Moisture barriers must be continuous and correctly sealed.
• Underlay compatibility with flooring and heating systems should be verified before installation.
• Professional installation ensures correct compression strength and alignment across all layers.
By addressing these factors comprehensively, homeowners create a floor structure that supports both comfort and durability for many years.
View this! Flooring Advice 10 - Underlay and Insulation Requirements for Conservatories
Professional Advice From Sunlight Windows & Conservatories
Sunlight Windows & Conservatories, located at Fryers Garden Centre in Knutsford and proudly serving clients across Cheshire and Manchester, understand that the performance of an orangery depends just as much on what lies beneath the surface as on the visible architectural features. While glazing, roof lanterns, and structural design define the aesthetic appeal of the space, effective insulation and correctly specified underlay ensure it remains comfortable and energy-efficient throughout the year. By carefully integrating slab insulation, moisture control systems, and appropriate underlay materials, homeowners can achieve a high-performing orangery that functions seamlessly as part of the main home. With thoughtful planning and expert installation, the finished space delivers warmth, stability, and long-term reliability, enhancing both everyday living and overall property value.
Disclaimer: Sunlight holds no responsibility for any work that you or anyone else carries out based upon the information contained within these help pages (i.e. prices and information contained may change at any time) - we are simply offering various suggestions to help ease your pain and lower your stress levels. For peace of mind, we always recommend using insured and trained personnel to carry out any work, to obtain an up-to-date quotation from at least three suppliers and to get as much information as possible from the company whom you choose to conduct business with.
Call in the Professionals!
01565 650 195
Why attempt to take on complicated work yourself? It could end up costing you more. Instead, make contact with our pro-maintenance team for a consultation to discuss your needs today. Understandably, for the work to be cost-effective, you must live within a 20 mile radius of Knutsford.
Visit our showroom:
Sunlight Windows & Conservatories
Fryers Garden Centre
Manchester Road
Knutsford
Cheshire
WA16 0SX
Leave a reply