
Flooring Advice 07 - Furniture Placement Tips in an Orangery
Furniture placement in an orangery plays a crucial role in shaping how the space feels, functions, and flows, particularly in homes across Knutsford, Cheshire and Manchester where these elegant glazed extensions are designed to serve as year-round living areas rather than purely seasonal rooms. An orangery typically combines solid brick pillars with expansive glazing and a central roof lantern, creating a bright yet structured environment that differs subtly from a traditional conservatory.
At Sunlight Windows & Conservatories, based at Fryers Garden Centre in Knutsford and proudly serving homeowners throughout Cheshire and Manchester, we understand that the success of an orangery does not end with its construction. The way furniture is positioned within the space significantly influences how it performs and how comfortably it integrates with the rest of the home. While we specialise in designing and installing bespoke orangeries, we regularly advise clients on interior layout considerations to help them make the most of their investment. A well-planned furniture arrangement ensures the architectural features of the orangery are highlighted rather than obstructed, maintaining a sense of openness while delivering everyday practicality.
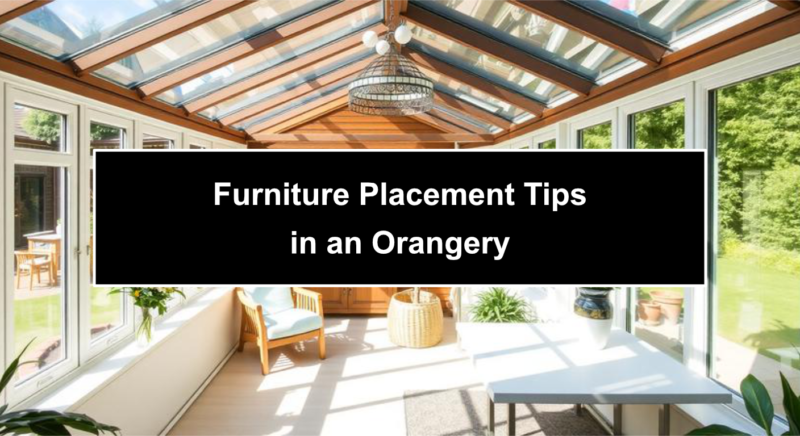
Because of the architectural balance between solidity and light, furniture arrangement must complement both the natural illumination and the defined wall spaces, ensuring the room feels cohesive rather than cluttered. Thoughtful placement enhances comfort, preserves sightlines to the garden, maximises natural light distribution, and supports practical daily living, whether the space is used as a dining area, lounge, open-plan kitchen extension, or multifunctional family room. By carefully considering layout, proportion, and environmental factors such as sunlight exposure and temperature variation, homeowners can create an orangery interior that feels both elegant and effortlessly functional.
View this! View one of our bespoke Orangery extensions
Respecting Natural Light And Roof Lantern Positioning
One of the defining characteristics of an orangery is its roof lantern, which introduces abundant overhead light into the centre of the room. Furniture placement should work with this feature rather than competing against it. Positioning key pieces, such as dining tables or central seating arrangements, beneath the lantern can create a natural focal point while ensuring the brightest area of the room is used effectively. However, bulky furniture should not block vertical glazing or restrict the flow of light to adjoining spaces. Keeping taller storage units against solid brick sections rather than window walls helps maintain uninterrupted garden views and preserves the airy atmosphere that makes an orangery so appealing.
Creating Clear Zones Within The Space
Many orangeries serve multiple purposes, particularly in open-plan layouts that extend kitchen or living areas. Thoughtful zoning ensures each function feels intentional and organised.
• Use rugs to visually define seating or dining areas without interrupting the open-plan feel.
• Position sofas to create natural boundaries while maintaining open walkways.
• Align dining tables parallel with architectural lines for visual harmony.
• Ensure clear access routes to garden doors and connecting interior rooms.
• Avoid overcrowding corners where glazing meets brickwork to maintain balance.
Establishing defined zones enhances usability while allowing the room to retain its spacious and cohesive character.
Balancing Furniture With Architectural Features
Unlike conservatories that are predominantly glazed, orangeries provide solid wall sections that can support heavier furniture pieces. Sofas, sideboards, or media units often sit best against brick pillars or insulated wall sections, creating stability and visual grounding within the bright environment. This arrangement also prevents furniture from overheating due to prolonged sun exposure against glass panels. Maintaining symmetry where possible, particularly around central lanterns or bifold doors, reinforces the structured elegance typical of an orangery design. Proportion is equally important, as oversized furniture can overwhelm the space, while pieces that are too small may feel lost within the generous dimensions.
Allowing For Temperature And Sunlight Considerations
Although modern orangeries are thermally efficient and designed for year-round use, sunlight intensity can still influence furniture placement. Upholstered items positioned directly against glazing may experience fading over time, while darker materials can absorb heat during peak sunlight hours. Where possible, position delicate fabrics slightly away from direct glazing or use UV-protective window treatments to reduce long-term exposure. Maintaining appropriate spacing around radiators or underfloor heating zones ensures warmth circulates evenly throughout the room, supporting comfort during colder months without obstructing airflow.
Maintaining Flow And Accessibility
An orangery should feel like a seamless extension of the home, with furniture arranged to encourage natural movement between indoor and outdoor areas. Clear pathways to patio doors or garden access points are essential, particularly during warmer months when the space often functions as a transitional hub between house and garden. Avoid placing large items directly in front of doorways or creating narrow walkways that disrupt the sense of openness. Ensuring adequate spacing between furniture pieces not only improves accessibility but also enhances the relaxed, spacious ambience that defines a well-designed orangery.
View this! Flooring Advice 08 - Best Flooring Options for Orangeries
Professional Advice From Sunlight Windows & Conservatories
Sunlight Windows & Conservatories, located at Fryers Garden Centre in Knutsford and supporting homeowners across Cheshire and Manchester, recognise that successful orangery design extends beyond construction into thoughtful interior planning. While we specialise in creating bespoke glazed extensions that blend seamlessly with existing properties, we also appreciate how strategic furniture placement enhances both aesthetics and everyday usability. By respecting architectural features, maximising natural light, and maintaining balanced proportions, homeowners can transform their orangery into a beautifully arranged, comfortable living space that reflects the elegance and practicality of its design. Careful layout decisions ensure that the room not only looks impressive but also functions effortlessly throughout the seasons, preserving the value and enjoyment of the investment for years to come.
Disclaimer: Sunlight holds no responsibility for any work that you or anyone else carries out based upon the information contained within these help pages (i.e. prices and information contained may change at any time) - we are simply offering various suggestions to help ease your pain and lower your stress levels. For peace of mind, we always recommend using insured and trained personnel to carry out any work, to obtain an up-to-date quotation from at least three suppliers and to get as much information as possible from the company whom you choose to conduct business with.
Call in the Professionals!
01565 650 195
Why attempt to take on complicated work yourself? It could end up costing you more. Instead, make contact with our pro-maintenance team for a consultation to discuss your needs today. Understandably, for the work to be cost-effective, you must live within a 20 mile radius of Knutsford.
Visit our showroom:
Sunlight Windows & Conservatories
Fryers Garden Centre
Manchester Road
Knutsford
Cheshire
WA16 0SX
Leave a reply