
Flooring Advice 05 - Underlay and Insulation Requirements
electing the correct underlay and insulation is just as important as choosing the visible floor finish, particularly for homeowners in Knutsford, Cheshire and Manchester who are upgrading a conservatory, orangery, or open-plan extension. Whether part of a renovation project or a new installation with Sunlight Windows & Conservatories, the performance of the floor beneath the surface directly affects comfort, energy efficiency, and long-term durability. Proper underlay and insulation help regulate temperature, reduce heat loss, minimise moisture issues, and create a stable foundation for the chosen flooring material.
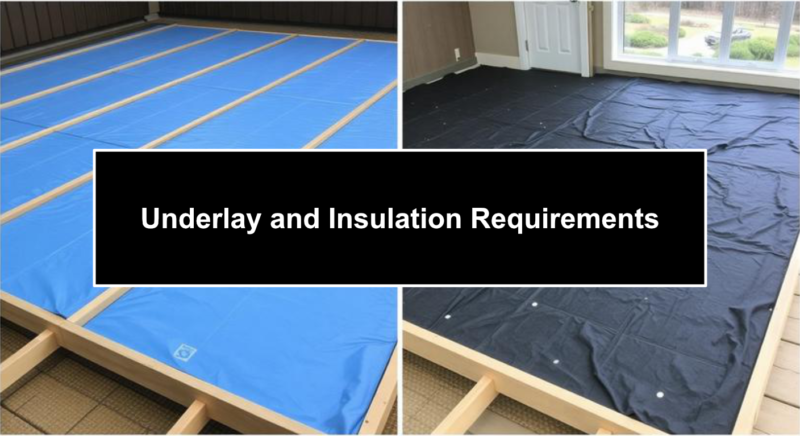
In extensions with large glazed areas, temperature fluctuations can be more noticeable than in the main house. Without adequate insulation beneath the floor, rooms may feel cold underfoot in winter and inefficient to heat. Carefully specified insulation layers and suitable underlay materials work together to create a thermal barrier, improve acoustic performance, and support the structural integrity of the finished floor.
• Improves thermal efficiency and reduces heat loss.
• Creates a warmer, more comfortable surface underfoot.
• Supports the structural stability of the floor finish.
• Reduces condensation and moisture-related issues.
• Enhances overall energy performance of the extension.
View this! View one of our bespoke Orangery extensions
Understanding The Role Of Insulation
Floor insulation acts as a thermal barrier between the interior space and the ground beneath. In conservatories and orangeries, particularly those built on solid concrete slabs, insulation boards are typically installed either above or below the screed layer. High-performance rigid insulation boards are commonly used due to their strength and excellent thermal properties.
Building regulations require minimum insulation standards to ensure energy efficiency, especially in new constructions or major refurbishments. Properly installed insulation prevents cold bridging, reduces reliance on heating systems, and contributes to a consistent indoor temperature throughout the year. For homeowners across Cheshire and Manchester, this translates to improved comfort and reduced energy bills.
• Installed beneath screed or floor finishes.
• Prevents heat loss through the ground.
• Meets current building regulation requirements.
• Reduces cold bridging and draught effects.
• Supports long-term energy savings.
Choosing The Right Underlay
Underlay sits directly beneath the visible flooring material and serves multiple functions depending on the floor type. For laminate and engineered wood flooring, underlay provides cushioning, minor subfloor levelling, acoustic insulation, and moisture resistance. In tiled floors, the equivalent support may come from decoupling membranes or reinforced backer boards rather than traditional foam underlay.
The correct choice depends on the flooring material, subfloor condition, and whether underfloor heating is installed. Using an incompatible underlay can lead to movement, creaking, or premature wear. Selecting a high-quality, manufacturer-approved underlay ensures the floor performs as intended and maintains its warranty protection.
• Provides cushioning and minor levelling.
• Improves acoustic performance between rooms.
• Offers moisture protection where required.
• Must be compatible with chosen flooring type.
• Supports manufacturer warranties and longevity.
Underfloor Heating Considerations
Many modern orangeries and conservatories incorporate underfloor heating to create a comfortable, evenly heated environment. When underfloor heating is installed, both insulation and underlay choices must support efficient heat transfer. High-density insulation boards beneath the heating system prevent downward heat loss, while low thermal resistance underlay above allows heat to rise effectively into the room.
Incorrect materials can restrict heat flow, reducing efficiency and increasing running costs. Professional specification ensures that insulation thickness, heating pipe layout, and floor finish all work cohesively. For homeowners investing in high-quality extensions, proper coordination between heating and flooring layers is essential for optimal performance.
• Insulation prevents heat loss beneath heating systems.
• Low-resistance underlay supports upward heat transfer.
• Improper materials can reduce heating efficiency.
• Professional design ensures balanced thermal performance.
• Enhances comfort during colder months.
Moisture Protection And Damp Prevention
Ground floors are particularly vulnerable to moisture ingress if not correctly protected. Damp-proof membranes (DPMs) are typically installed beneath insulation layers to prevent rising moisture from affecting the floor structure. In conservatories and orangeries with large glazed areas, managing condensation is equally important.
Using moisture-resistant underlay and ensuring proper sealing around the perimeter of the floor reduces the risk of warping, mould growth, and structural deterioration. Adequate ventilation within the extension further supports moisture control, protecting both the flooring and the surrounding structure from long-term damage.
• Install damp-proof membranes beneath insulation.
• Use moisture-resistant underlay where appropriate.
• Seal floor edges to prevent water ingress.
• Reduce risk of mould and structural damage.
• Support healthy indoor air quality.
Professional Guidance From Sunlight Windows & Conservatories
Sunlight Windows & Conservatories, based at Fryers Garden Centre in Knutsford and serving Cheshire and Manchester, understand that high-quality flooring performance begins beneath the surface. While we specialise in bespoke conservatory and orangery design, we regularly advise homeowners on insulation standards, subfloor preparation, and underlay selection to ensure long-term durability and comfort.
Correct specification of insulation boards, damp-proof membranes, and compatible underlay materials ensures that new extensions remain warm, efficient, and structurally sound. By combining thoughtful design with professional installation, homeowners can achieve a flooring system that enhances both aesthetic appeal and everyday practicality, delivering comfort and performance for years to come.
View this! Flooring Advice 06 - Preventing Condensation on Floors
• Expert advice on insulation thickness and compliance.
• Guidance on compatible underlay and flooring systems.
• Integrated planning with underfloor heating installations.
• Protection against moisture and structural movement.
• Long-term comfort, durability, and energy efficiency.
Disclaimer: Sunlight holds no responsibility for any work that you or anyone else carries out based upon the information contained within these help pages (i.e. prices and information contained may change at any time) - we are simply offering various suggestions to help ease your pain and lower your stress levels. For peace of mind, we always recommend using insured and trained personnel to carry out any work, to obtain an up-to-date quotation from at least three suppliers and to get as much information as possible from the company whom you choose to conduct business with.
Call in the Professionals!
01565 650 195
Why attempt to take on complicated work yourself? It could end up costing you more. Instead, make contact with our pro-maintenance team for a consultation to discuss your needs today. Understandably, for the work to be cost-effective, you must live within a 20 mile radius of Knutsford.
Visit our showroom:
Sunlight Windows & Conservatories
Fryers Garden Centre
Manchester Road
Knutsford
Cheshire
WA16 0SX
Leave a reply